
As-built SBEM handover: the evidence needed at completion
The final energy model needs the building that was installed, not the design that first went to tender. Build the evidence trail before handover.
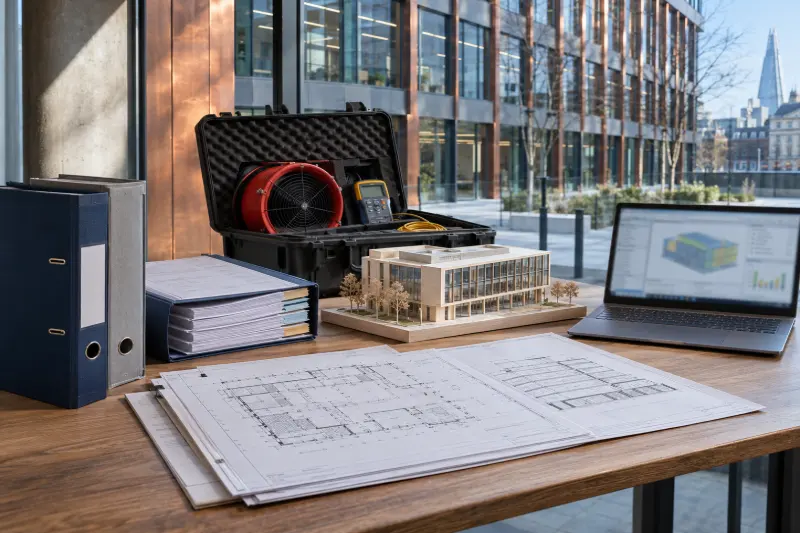
Freeze the final geometry and use
An as-built SBEM calculation starts with the completed non-domestic building. Issue final plans, sections and elevations with consistent revision numbers, then identify the actual activity and zoning of each area. Highlight changes to floor areas, glazing, doors and thermal boundaries since the design-stage model. If the handover pack contains several conflicting drawings, the energy modeller cannot reliably identify which building should be assessed.
Replace design assumptions with installed information
Provide final fabric values and details of heating, cooling, ventilation, hot water, lighting, controls and on-site generation. Include product schedules, commissioning records and evidence for key performance inputs. Record the tested air-permeability result where it applies to the project. An equipment proposal or tender alternative is not proof that a particular system was installed. The current Approved Document L collection includes the 2026 guidance and earlier editions; the project team and building-control body should confirm which standards and transition arrangements apply to the scheme.
Keep SBEM compliance separate from energy forecasting
Approved Document L Volume 2 explains that the compliance outputs from SBEM or other approved software are not direct forecasts of a building's actual energy use. The building log book may need operating information, commissioning records and, for certain new buildings, a separate energy forecast covering metered uses. Treat the BRUKL or SBEM output as part of a wider handover rather than the whole operational-energy file. This distinction becomes especially useful when facilities teams later compare the design with bills or a Display Energy Certificate.
Give the modeller a controlled completion pack
Send one index listing final drawings, specifications, commissioning evidence, test results, change log and the required submission date. State whether the instruction covers Part L compliance, a non-domestic EPC input or both. Our SBEM calculations service in London can scope the final model from that pack. The SBEM design-to-as-built guide explains change control through construction, while the response to an SBEM result below target covers design iteration before completion.